
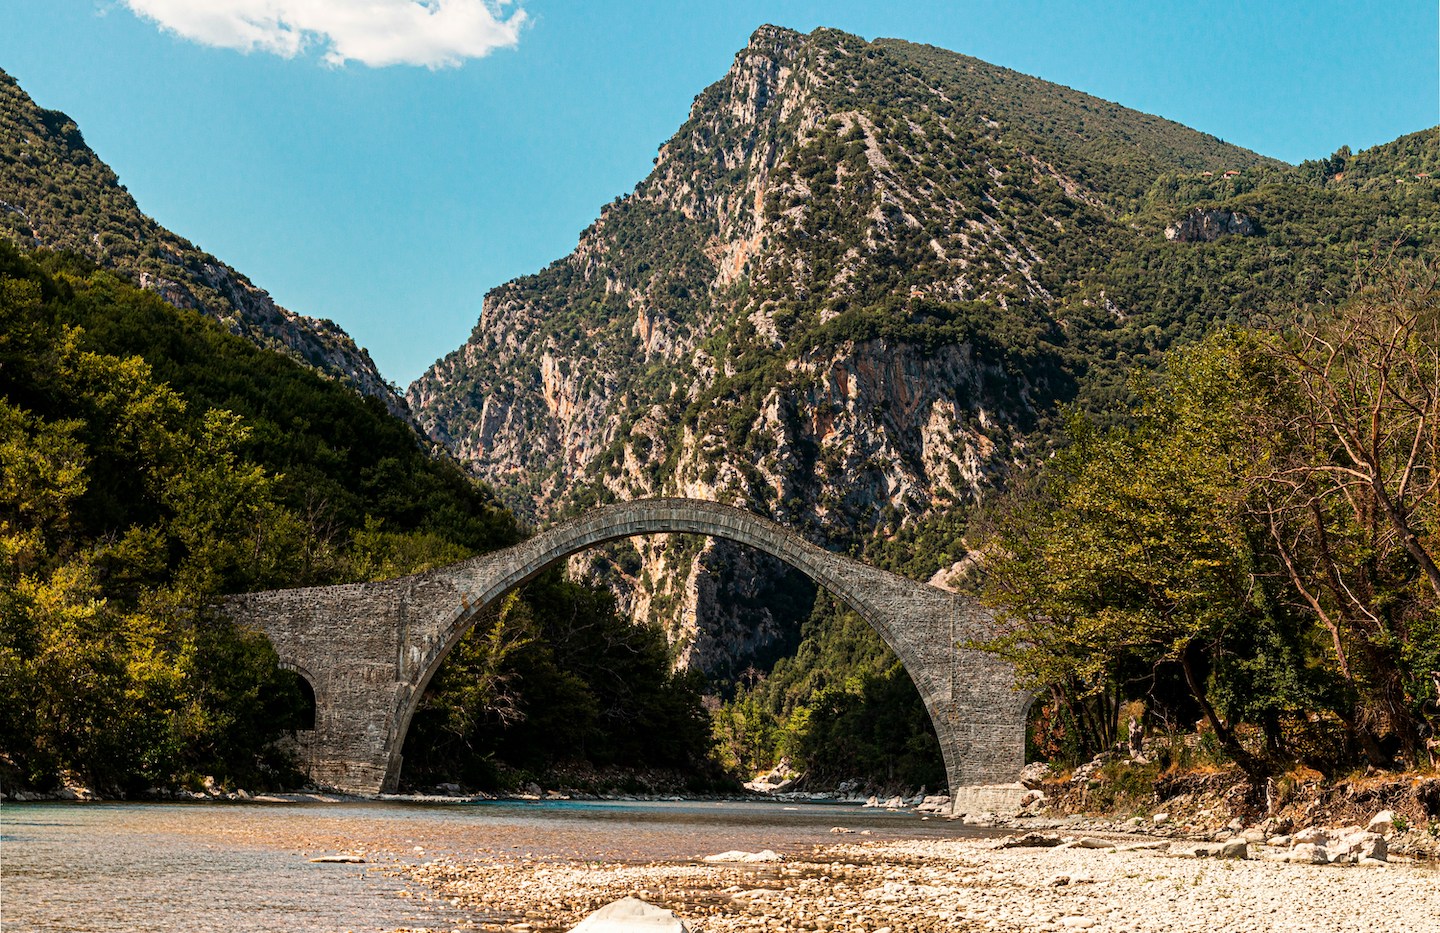
The region of Tzoumerka owns a distinct and internally diverse human geography that lies over the central southern part of the Pindos mountain range and is made up of 47 settlements which from an administrative point of view belong to the Prefectures of Ioannina, Trikala and Arta. Of interest is this dialectical relationship that exists between the residents and the natural environment that determined daily work activities and shapes personal relationships. The region of Tzourmeka is an impressive, virgin landscape that is especially charming with its ravines, gorges, rugged mountains, noisy rivers, numerous little stone houses and bridges that provide a scene of irresistible beauty.
The current case study looks at designing an extension to an old stone-built house in the Tzoumerka region of Epirus, located on a unique land plot with spectacular views of the surrounding mountains.
While the old stone house is not a primary residence, it provides a complete living experience. The objective is to integrate the home’s new extension into the natural landscape and the region’s heritage but with a modern and minimalist spin.
In Tzoumerka’s traditional residential environment there is a harmonious relationship between nature and the built environment as evidenced by the preservation of the area’s human scale as well as the buildings’ aesthetic and construction quality. This unique architecture is defined by stone built, conservative, yet solid, introverted stone buildings. Of particular interest is the use of traditional construction methods such as the manufacturing of local stone, the fine craft detail that goes into the building process and the integration of key bioclimatic methods.
At XT Architecture we base all our projects on a few ground rules. These are design discipline, strict geometric measurements and the use of pure materials. In this particular project, we were challenged on how to pursue the client’s wish to create something fresh, in terms of design, but that also agrees with the local architectural dialect. This had to be accomplished naturally, without prior imitation or complexity.
The act of interfering in a building that is located in a rural settlement is a multidimensional process that must taks into account the architectural heritage’s values and the promotion of traditional Greek architecture. In this particular project we had to first interpret the style of the settlement’s morphology, its traditional construction methods and the synthesis of materials already used. We then tried to understand the region’s architectural dialect. We wanted to enrich the home’s configuration process in order to reflect modern architecture but that did not clash with the existing built environment. The aim was to reconnect with the past but not imitate it.
The key focus was on the region’s traditional architecture. Our inspiration was the settlements’ homogeneity characterized by hipped roofs with slates mounted on sturdy stone shells. The existing building has been preserved with the timeless local stone. The extension’s distinctiveness was the study’s starting point.
A light metal structure of titanium zinc would replace the existing dilapidated roof and would therefore make up the residence’s extension creating additional spaces. We decided to diversify the materials while safeguarding the original shape and enriching it with a new architectural dialect that would nevertheless blend harmoniously with the aesthetics of the place. Thus the building’s external shape would remain minimalistic and unaltered.
The space’s new volume includes two 40sq.m flat surfaces, which make up the home’s additional areas. The ground floor area of 70 sq.m, would acquire extra height in order to accommodate the living room, master bedroom and bathroom, while the additional attics could be used as additional bed and play rooms. All spaces are open plan but it’s possible to close these off with the use of light construction structures or curtains.
On the two opposite sides of the extension there are two large linear openings that allow light to infiltrate into the entire house, creating shadow games thanks to the stone-built walls, lending a charming and intimate atmosphere.
A unique spatial experience and the best spot in the house, is the conversion of the top attic into a terrace allowing the user to enjoy the wonderful view of Tzoumerka.
XT is a studio of young architects that focus on contemporary architecture and urbanism. Our approach towards architectural synthesis is through an urbanistic perception applying robust yet simple solutions that integrate into the city while permitting novel spatial experiences. The core elements of our architectural philosophy consist of simplicity and clarity linked to the human perception and scale. We have participated in national and international architectural competitions with awarded distinctions and many of our projects have been displayed at exhibitions, both in Greece and abroad. Our work has also been presented at scientific conferences and published in the international press.